Hyde Park Avenue, London


Features
- FAMILY HOUSE
- FIVE BEDROOMS
- TWO BATHROOMS
- TWO CONNECTING RECETION ROOMS
- MODERN FITTED KITCHEN DINER
- DOWNSTAIRS WC
- OFF STREET PARKING
- INTEGRAL GARAGE
- DOUBLE GARAGE TO REAR
- 104' PRIVATE REAR GARDEN
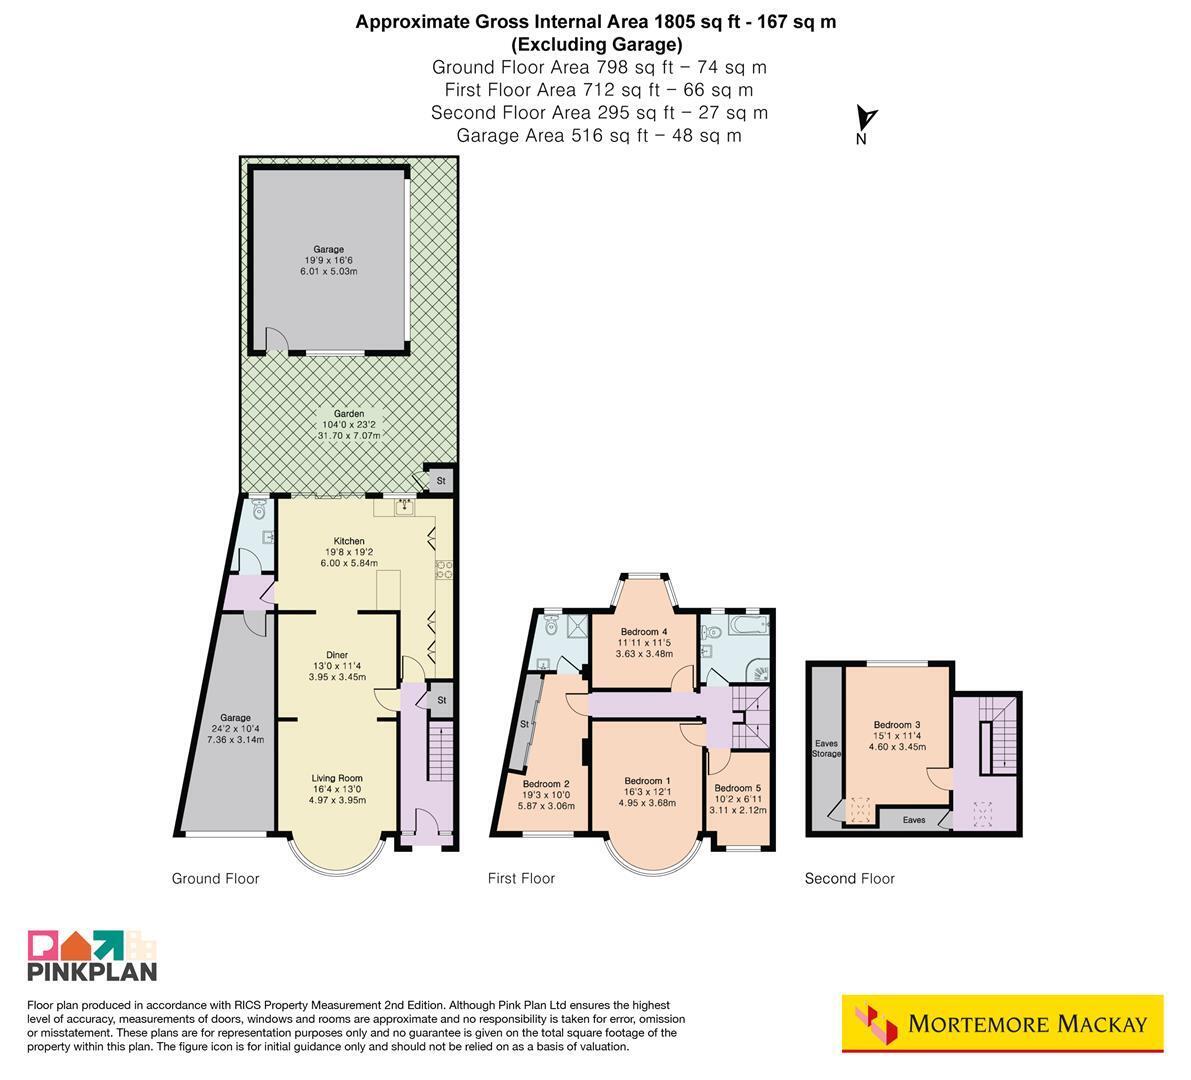
Placed on the tranquil Hyde Park Avenue in London, N21, this extended end of terrace family home offers a perfect blend of space and comfort. With five well-proportioned bedrooms, this residence is ideal for families seeking room to grow. The property boasts two bathrooms, including a convenient en-suite, ensuring ample facilities for busy mornings.
The accommodation is thoughtfully arranged over three floors, featuring two connecting reception rooms that provide versatile spaces for relaxation and entertainment. The extended kitchen and dining room create a welcoming hub for family gatherings and culinary adventures. Additionally, a downstairs cloakroom and utility room add to the practicality of this delightful home.
The exterior of the property is equally appealing, with a paved front that allows for off-street parking and grants access to a garage. At the rear, a south-facing garden awaits, extending to 104' complete with a generous patio area perfect for summer barbecues, leading onto a lush lawn that offers a serene outdoor retreat. The garage at the back, accessible via a service road, adds further convenience for storage or additional parking.
Situated close to both Highfield Primary and Winchmore Secondary schools, this home is ideally located for families with children. With its spacious layout, modern amenities, and charming outdoor space, this property presents an excellent opportunity for those looking to settle in a peaceful yet accessible part of London.
Floor Plans