The Alders, London


Features
- SEMI DETACHED HOUSE IN CUL DE SAC
- FOUR/FIVE BEDROOMS
- TWO BATHROOMS
- WALK IN WARDROBE
- TWO CONNECTING RECEPTION ROOMS
- MODERN BESPOKE DE VOL FITTED KITCHEN
- DOWNSTAIRS WC
- PRIVATE REAR GARDEN
- GARDEN ROOM WITH SHOWER AND KITCHENETTE
- DRIVEWAY PROVIDING OFF STREET PARKING
Placed in a tranquil cul-de-sac in The Alders, N21, this charming semi-detached house offers a perfect blend of comfort and modern living. With four spacious bedrooms and two well-appointed bathrooms, this property is ideal for families seeking both space and convenience.
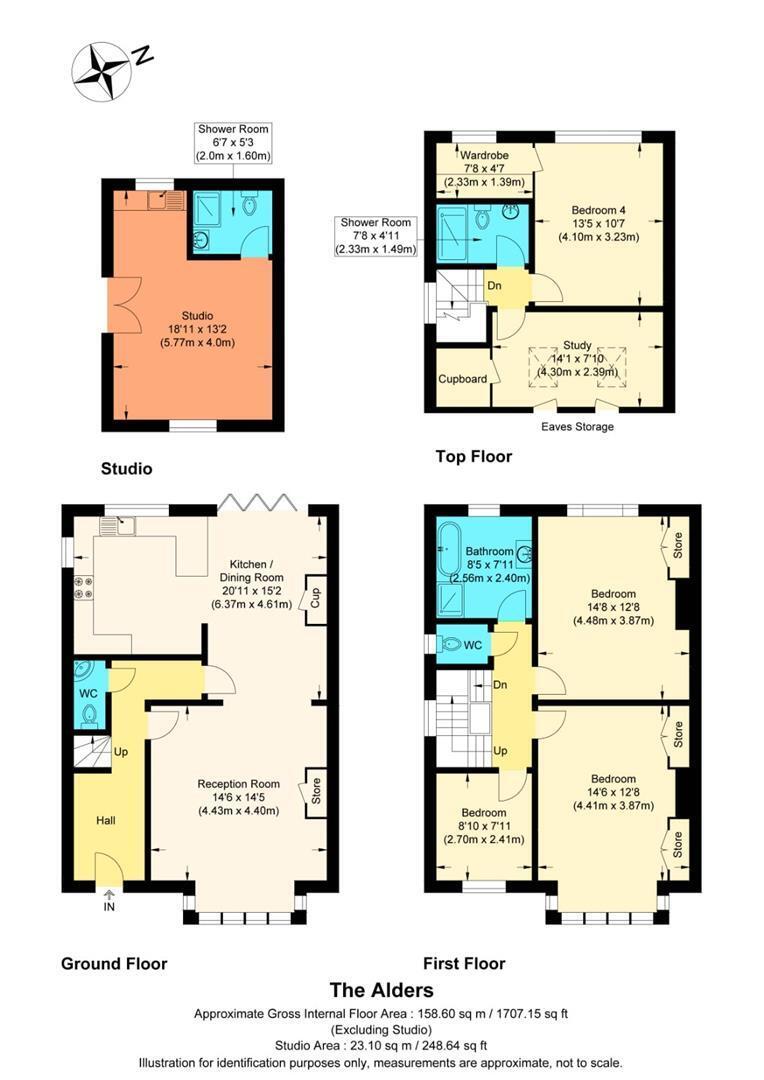
As you enter, you are greeted by a welcoming hallway that leads to two connecting reception rooms, providing ample space for relaxation and entertaining. The rear reception room seamlessly opens into a bespoke deVOL kitchen, which boasts premium fixtures from Crosswater and Grohe, ensuring a stylish and functional cooking experience. A convenient downstairs WC adds to the practicality of the layout.
The first floor features three generously sized bedrooms, complemented by a stylish bathroom and a separate WC for ease of use. Ascending to the loft conversion, you will find a further bedroom complete with a walk-in wardrobe, alongside an additional room that could serve as a fifth bedroom or a study, perfect for those who work from home. A modern shower room on this level enhances the overall appeal.
Outside, the property is equally impressive. The front garden is laid to lawn, with a driveway to the side providing off-street parking. The private rear garden features a patio area with steps leading to a lawn. Additionally, a wooden clad garden room with its own shower room and kitchenette offers versatile space for guests or as a home office.
Located close to The Green N21, residents will enjoy easy access to a variety of shops, cafes, restaurants, and a train station with direct routes into Moorgate. This property is a wonderful opportunity for those seeking a family home in a desirable location.
Floor Plans